Museum prepares to move to the Oostereiland
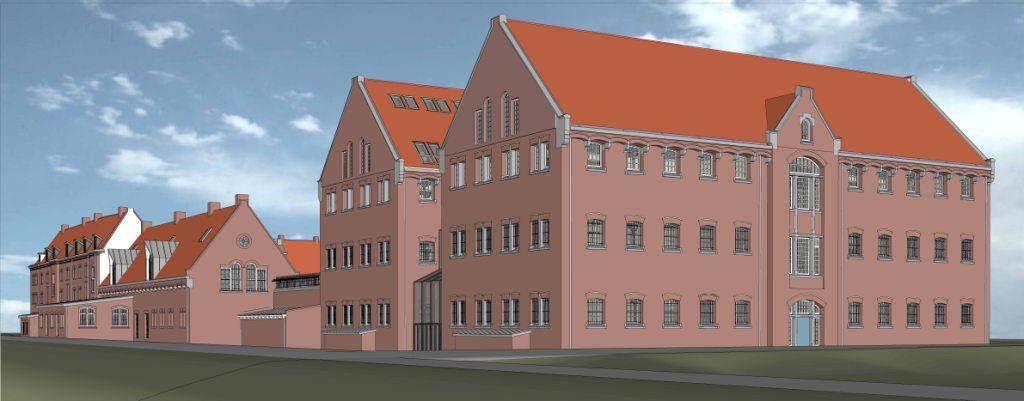
Five future users of the former prison complex on the Oostereiland have recently signed a lease with the Municipality of Hoorn. They are the Stichting Museum van de Twintigste Eeuw, Stichting Filmhuis Hoorn, Muller en Moerkerk cultuur en horeca (budget hotel and catering), the Ontwerpcentrum (Design Centre) and HzA Stedebouw en Landschap BV. HzA will become part of the Ontwerpcentrum. The Ontwerpcentrum is a partnership of TPAHG Architecten BV, MEMO projectinrichting and HzA Stedebouw en landschap. The festive signing took place in the Oosterkerk, immediately before an information market about the plans.
Museum
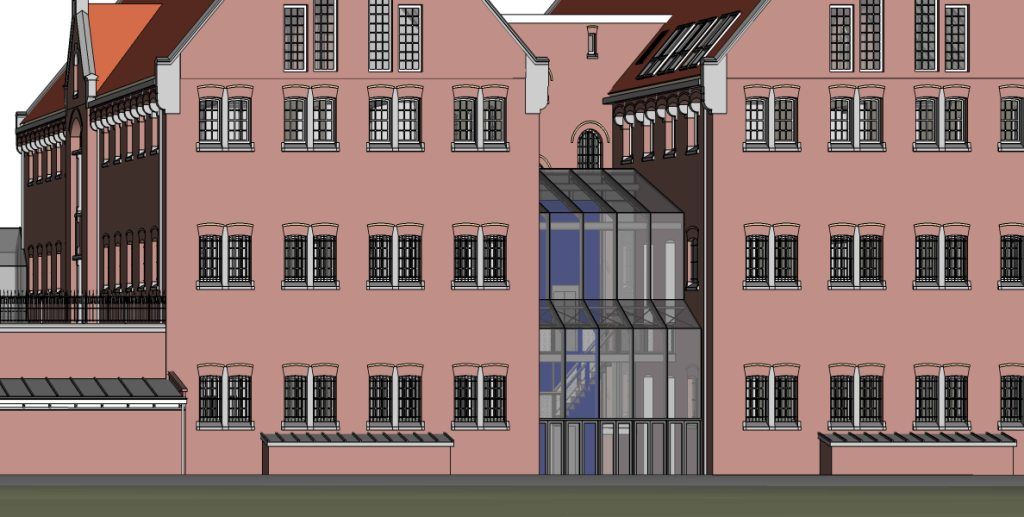
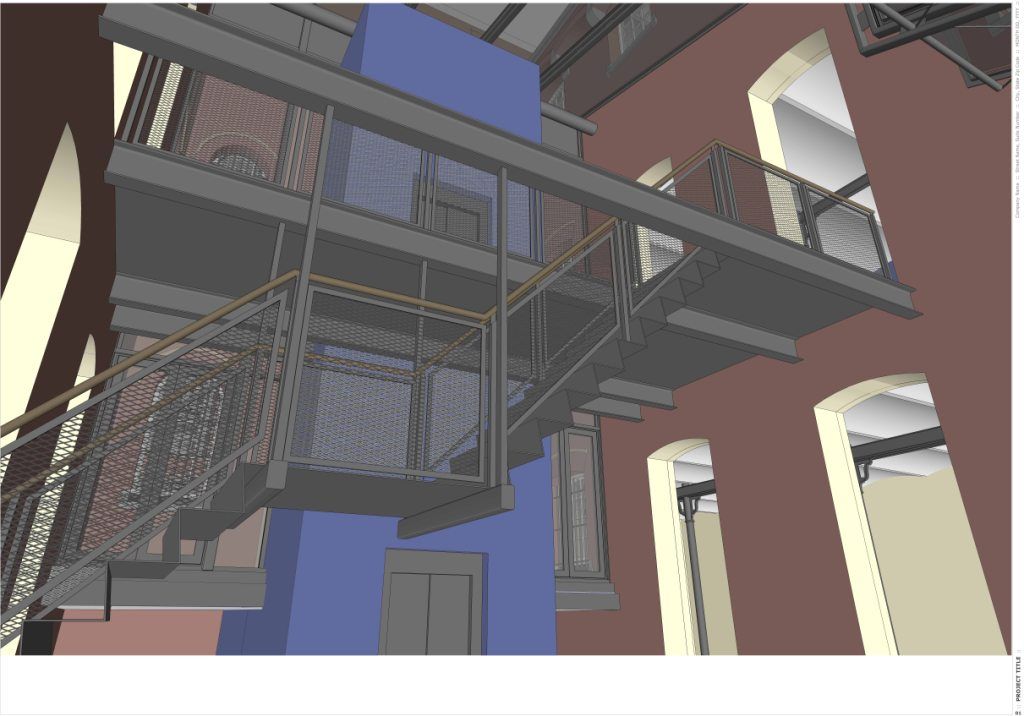
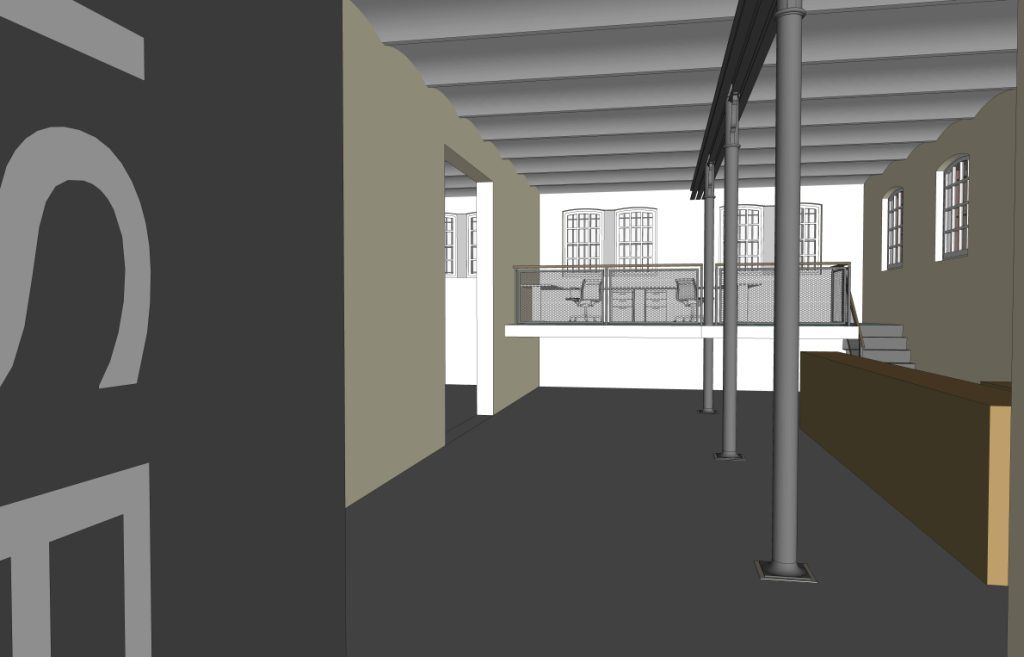
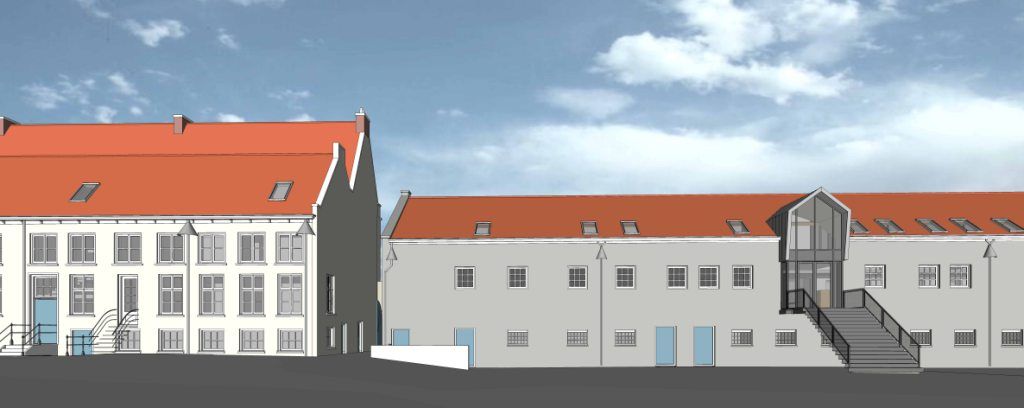
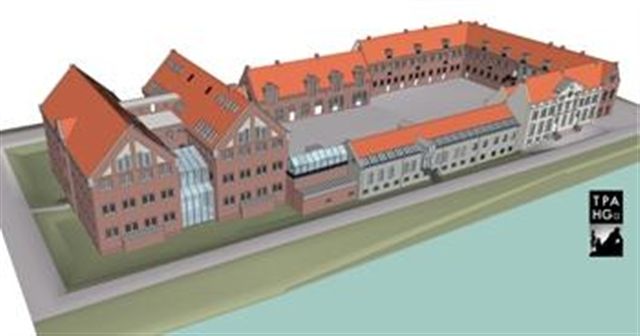
In the so-called Alkovengebouw (Alcove Building), the Museum van de Twintigste Eeuw will have more than 1,620 square metres at its disposal on the ground and first floors. Its gallery space will almost double compared with the current premises. The move is provisionally planned for mid-2011. In the new premises the museum may receive 750 visitors at a time. There will be a separate lift for the museum and a storage depot.
Film house
With three screens, including one large one, Filmhuis Hoorn will make a big step forward with the move to the Oostereiland. The large screen will have more than 100 seats, and the two small screens 30 and 40 seats respectively. Filmhuis Hoorn will thereby gain the status of an A-theatre.
Catering and hotel
Hotel and catering
All catering in the complex, including for the museum and the film house, will be provided on the Oostereiland by Muller en Moerkerk cultuur en horeca. Muller en Moerkerk specialises in distinctive visitor services and catering for cultural institutions. The film house and museum café that Muller en Moerkerk will run covers almost 300 square metres. The firm will also rent 500 square metres in the so-called cell block. This will house a hotel with around 24 single and double rooms.
Design Centre, harbour service point and homes
The second floor of the Alkovengebouw is for the Ontwerpcentrum, a partnership of TPAHG Architecten bna, urban planning firm HzA and MEMO projectinrichting. Together the three parties will rent around 1,400 square metres here. TPAHG, together with BBA- Bouwkundige Begeleidings Adviesgroep, is also the architect of the restoration plans.
A harbour service point is also planned in the complex, near the entrance. Finally, there is room in the complex for around 25 homes. Plans for these are still being worked on. More will be known about this in spring 2010.
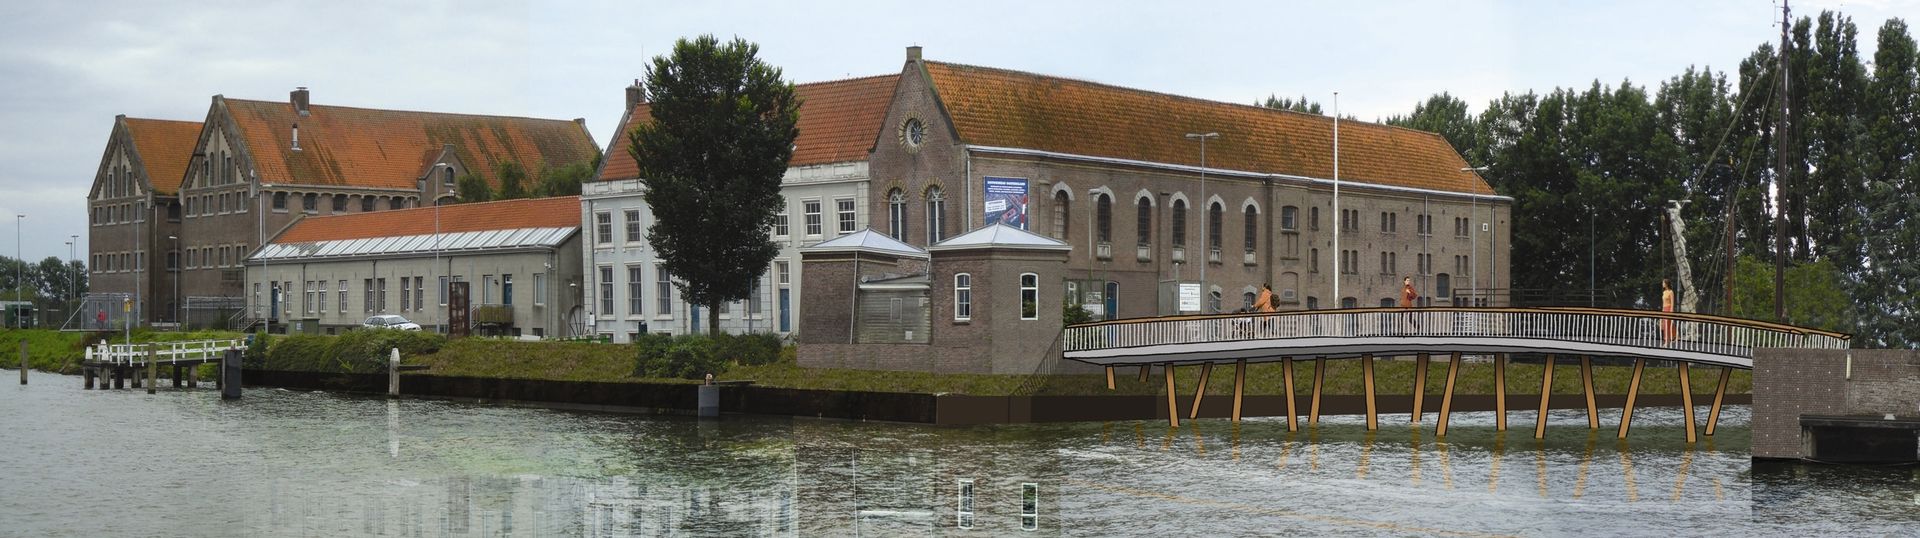
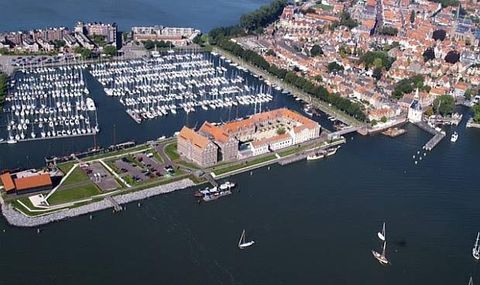
At the end of 2007 the municipality became the owner of the island, a national monument. In 2008 the municipality received a central government grant of more than 2.9 million euros for the restoration. This year, because of the economic crisis, the municipality decided to take on the development itself. The result of the tender will be announced in October. The new users are expected to have moved to the Oostereiland by June 2011.
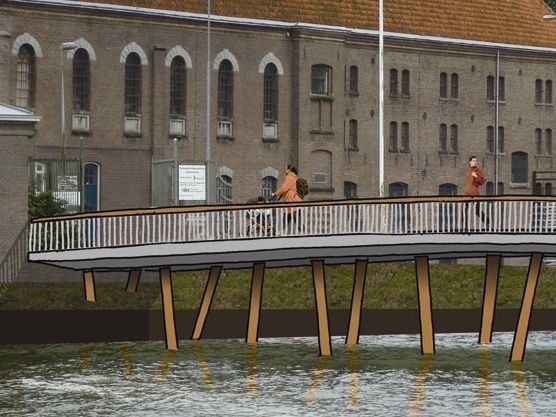
The total development of the island, including the landscaping of the public areas, a new bridge and new quaysides, involves a sum of between 20 and 25 million euros.